BEDS3
BATHS2 full
SQUARE FEET1,650
MLS#1104379
STATUSActive
PROPERTY TYPEResidential - Single Family
SUBDIVISIONSnow Heights
Property Description
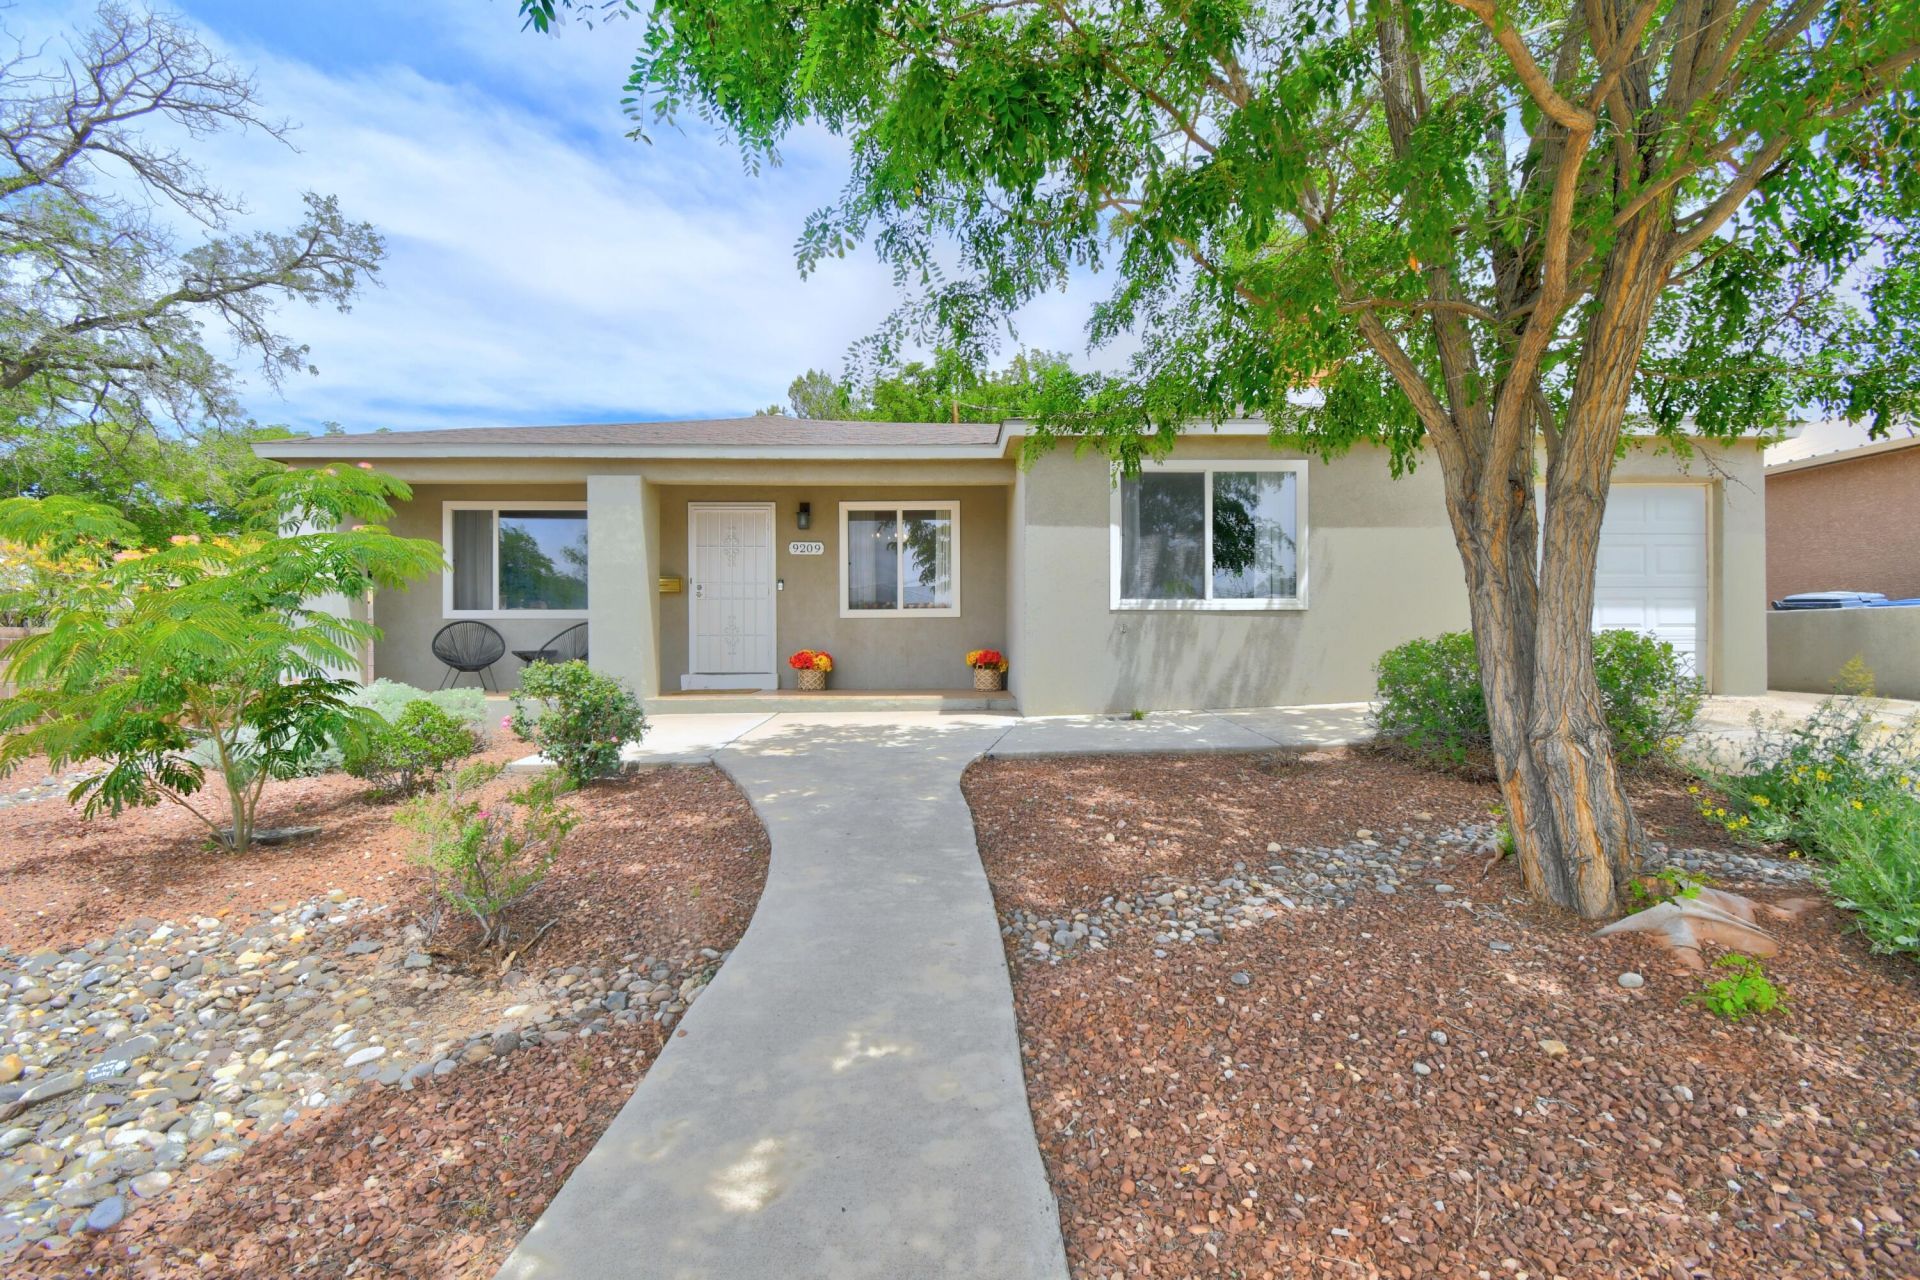
Northeast Albuquerque -- highly sought-after, and it's easy to see why families love it here. This 3-bed, 2-bath, 1,650 sq. ft. home has everything your family needs. Two living areas give everyone their own space. Walk-in closets in two bedrooms. Easy-to-maintain tile and Pergo laminate floors throughout -- no carpet anywhere. Major updates already done: refrigerated air (2021) and updated windows (2015). Out back, enjoy a large covered patio with tile flooring, lush green grass, and a beautiful shade tree -- perfect for backyard barbecues and lazy weekends. This is the one!
Upcoming Open Houses
Open House Saturday May 30th, 11:00am - 2:00pm
Open House Sunday May 31st, 11:00am - 2:00pm
Property Features
Property Type: Residential - Single Family
Cooling: Refrigerated
Fireplaces: 1
Garage: 1
Heating: Central, Forced Air, Natural Gas
Lot Size: 0.14 Acres
Roof Type: Pitched, Shingle
Stories: 1.0
Taxes: $2,530
Year Built: 1956
Amenities
Main Level Primary
Feature Descriptions
Accessibility: None
Flooring: Laminate, Tile
Laundry: Washer Hookup, Electric Dryer Hookup, Gas Dryer Hookup
Parcel#: 102005928909640602
Patio/Porch: Covered, Patio
Sewer: Public Sewer
Utilities: Electricity Connected, Natural Gas Connected, Sewer Connected, Water Connected
Water: Public
Window: Double Pane Windows, Insulated Windows, Metal
Local Schools
High School: Sandia
Middle School: Grant
Elementary School: Janet Kahn School
Listed By / Shown By
Listed By
Agency Name: Coldwell Banker Legacy

Shown By
Agent Name: Aryah Israel
Agent Phone: (510) 228-9105
Estimate Your Payment
Estimated Payment
$ 1,079.28 per month $767.82 Principal & Interest $210.83 Property Tax $100.63 Homeowner's InsuranceChange Payment Information


Privacy Policy / DMCA Notice / ADA Accessibility


This site is hosted, designed and copyright
© 1994 - 2026 by
Delta Media Group, Inc. -- Patent Pending --
9209 Arvada Avenue Ne | MLS# 1104379
This single family home located at 9209 Arvada Avenue Ne, Albuquerque, NM 87112 is currently listed for sale by Coldwell Banker Legacy, with an asking price of $345,000. This property was built in 1956 and has 3 bedrooms and 2 full baths with 1650 sq. ft. Arvada Avenue Ne is located in the Snow Heights subdivision. Search Snow Heights real estate on aisrael.cblegacy.com today.