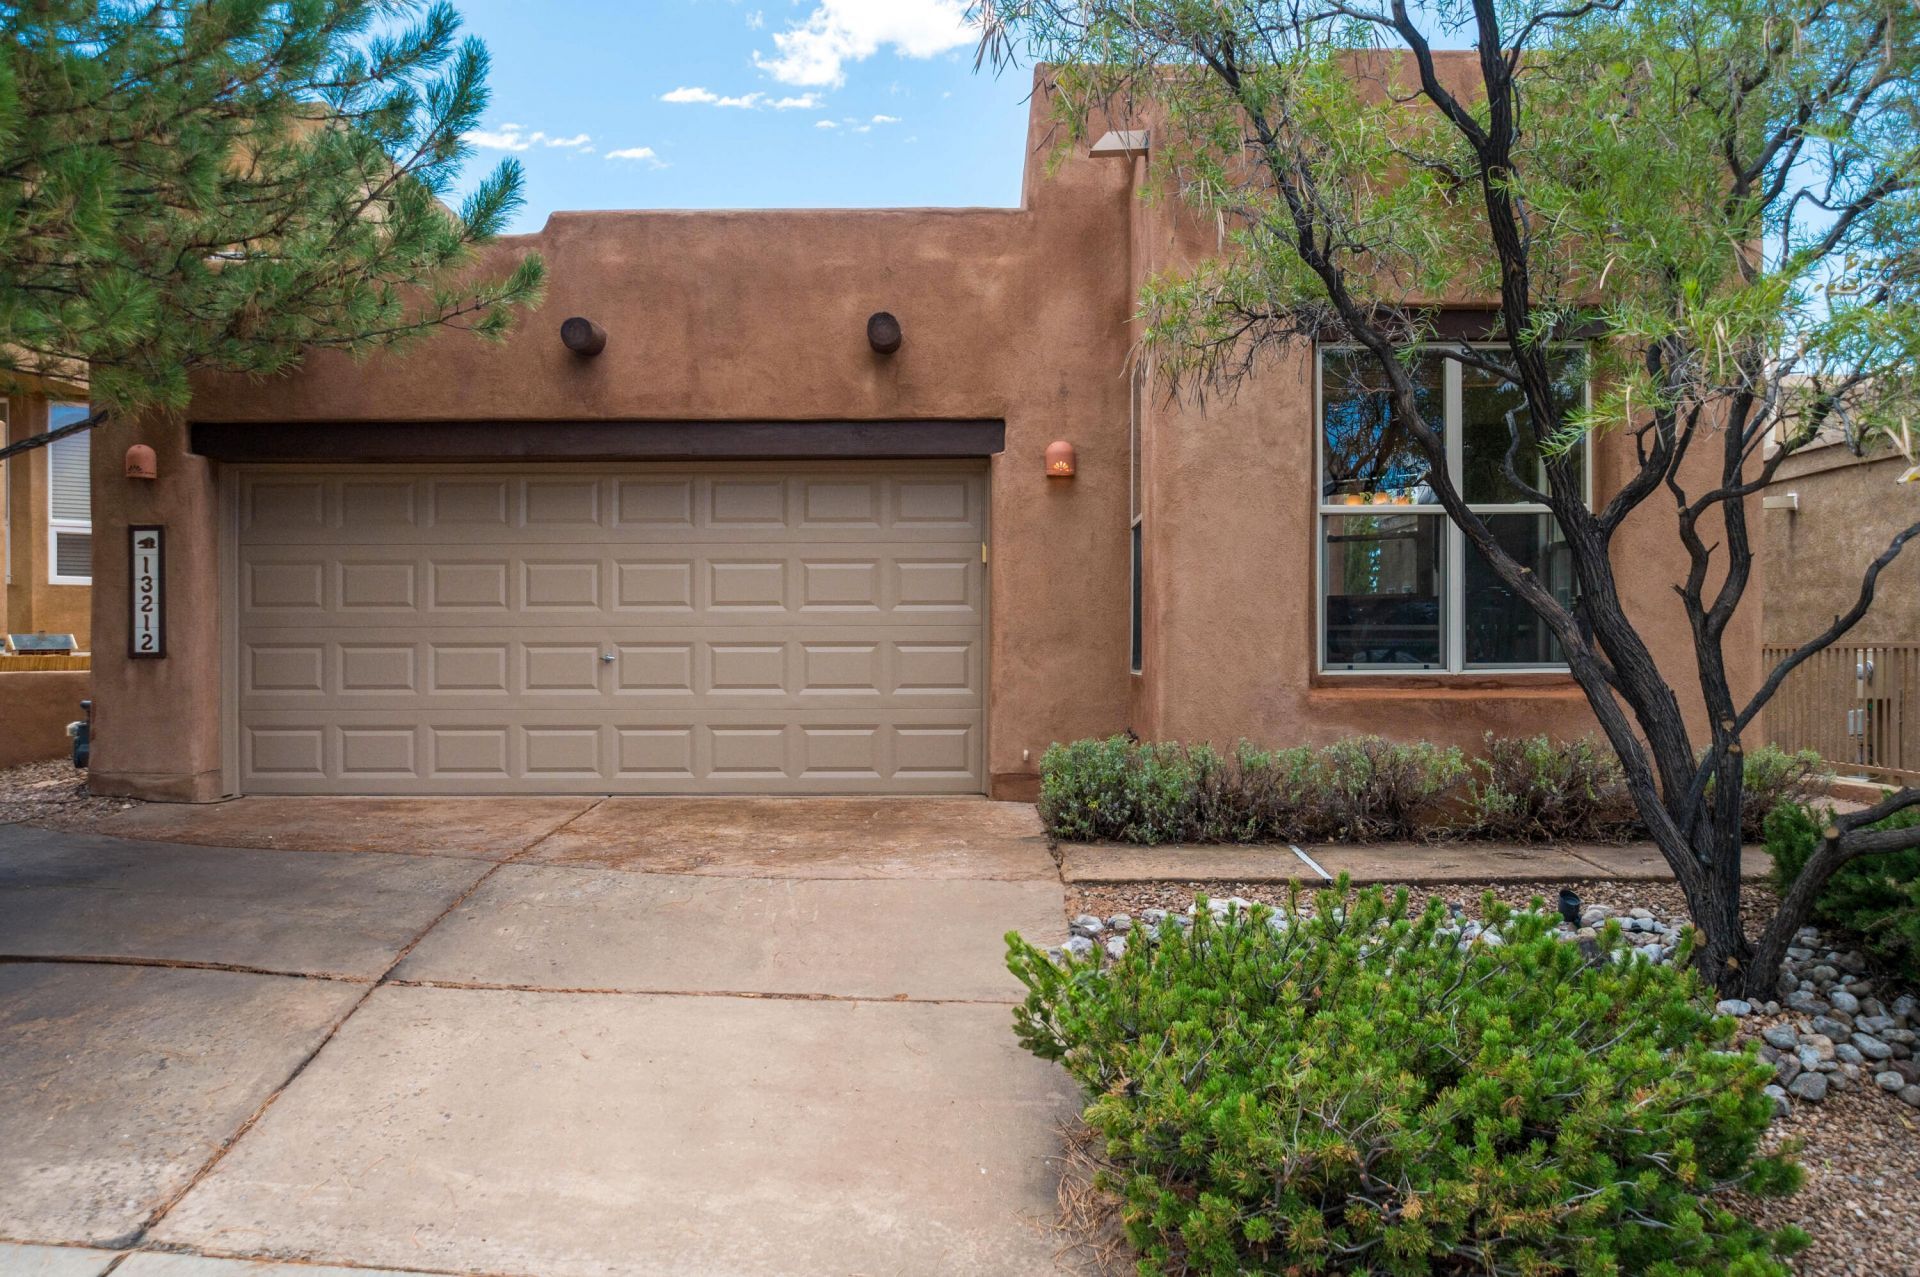
BEDS3
BATHS2 full
SQUARE FEET1,586
MLS#1112120
STATUSActive
PROPERTY TYPEResidential - Single Family
SUBDIVISIONPlt For Desert Mntn At High Desert Un 2
Property Description
Charming Southwestern-style home in the gated community of Desert Mountain at High Desert. Enjoy the best of the high desert lifestyle with miles of hiking, walking, and biking trails right outside your front door, including direct access to the foothills trail system. Residents also enjoy the Desert Mountain community pool and nearby High Desert Park, while 24/7 roaming security provides added peace of mind. This inviting single-story home offers a low-maintenance lifestyle ideal for a full-time residence or lock-and-leave retreat. Inside, a bright and open floor plan showcases classic Southwestern details, including beamed ceilings, tiled floors, a kiva fireplace with plaster surround, rich wood-toned cabinetry, and distinctive Mayan arches. The home features three bedrooms, two full baths, a spacious eat-in kitchen, great room, and versatile bonus space perfect for a formal dining area, office, or additional living space. The quaint, private backyard features low-maintenance landscaping and a covered patio for relaxing outdoors.
Property Features
Property Type: Residential - Single Family
Cooling: Refrigerated
Fireplaces: 1
Garage: 2 car attached
Heating: Central, Forced Air
Home Style: Pueblo
Lot Size: 0.10 Acres
Roof Type: Flat, Tar/Gravel
Stories: 1.0
Taxes: $5,342
Year Built: 2003
Amenities
Beamed Ceilings
Breakfast Bar
Breakfast Area
Ceiling Fan(s)
Dual Sinks
Great Room
High Ceilings
Jetted Tub
Main Level Primary
Pantry
Water Closet(s)
Walk-In Closet(s)
Private Yard
Feature Descriptions
Appliances: Dryer, Dishwasher, Free-Standing Gas Range, Disposal, Microwave, Refrigerator, Range Hood, Washer
Exterior: Frame, Stucco
Fencing: Wall
Fireplace: Custom, Kiva
Flooring: Carpet, Tile
HOA Fee: 510/ Quarterly
Laundry: Electric Dryer Hookup
Lot: Landscaped, Xeriscape
Parcel#: 102306230923341818
Parking: Attached, Finished Garage, Garage
Parking Notes: Attached, Finished Garage, Garage
Patio/Porch: Covered, Patio
Pool: Community
Sewer: Public Sewer
Utilities: Electricity Connected, Natural Gas Connected, Sewer Connected, Water Connected
Water: Public
Window: Double Pane Windows, Insulated Windows, Vinyl
Local Schools
High School: Eldorado
Middle School: Eisenhower
Elementary School: Georgia O Keeffe
Listed By / Shown By
Listed By
Agency Name: Keller Williams Realty
Agency Phone: (505) 271-8200
Shown By
Agent Name: Aryah Israel
Agent Phone: (510) 228-9105
Agency Title: Coldwell Banker Legacy

Estimate Your Payment
Estimated Payment
$ 1,766.71 per month $1,168.42 Principal & Interest $445.17 Property Tax $153.13 Homeowner's InsuranceChange Payment Information


Privacy Policy / DMCA Notice / ADA Accessibility


This site is hosted, designed and copyright
© 1994 - 2026 by
Delta Media Group, Inc. -- Patent Pending --
13212 Pine Forest Place Ne | MLS# 1112120
This single family home located at 13212 Pine Forest Place Ne, Albuquerque, NM 87111 is currently listed for sale with an asking price of $525,000. This property was built in 2003 and has 3 bedrooms and 2 full baths with 1586 sq. ft. Pine Forest Place Ne is located in the Plt For Desert Mntn At High Desert Un 2 subdivision. Search Plt For Desert Mntn At High Desert Un 2 real estate on aisrael.cblegacy.com today.